

Way to Reduce Storage Costs: Industrial Warehouse Tent Rental and Amortization Advantages
09 Jun 2026
News

Way to Reduce Storage Costs: Industrial Warehouse Tent Rental and Amortization Advantages

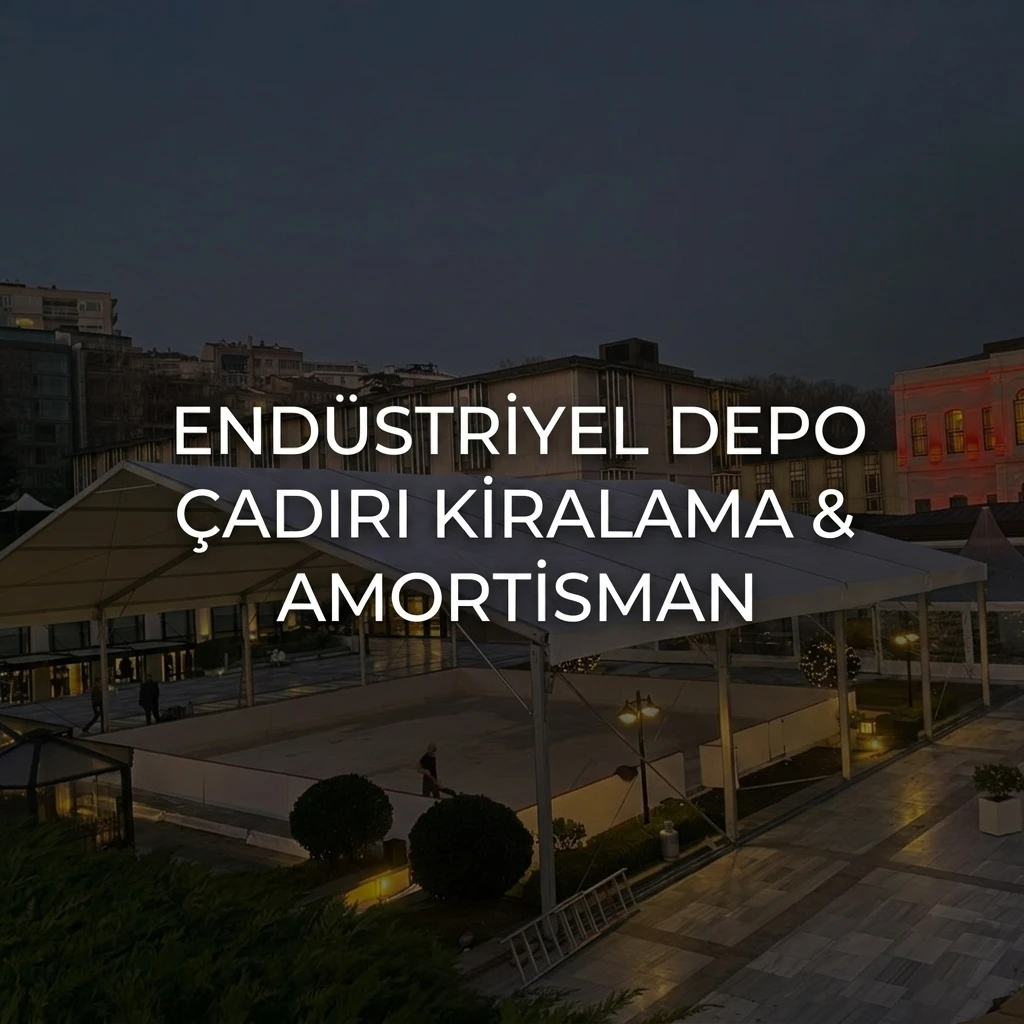
For businesses operating in industrial and logistics sectors, the need for storage space changes dynamically depending on production capacity and seasonal demands. Constructing traditional reinforced concrete or prefabricated warehouses slows down the growth rate of enterprises due to high initial capital investment costs, months of permit processes, and bureaucratic obstacles. At this point, temporary and modular tent structures are the strongest financial alternative providing flexibility and speed to businesses.As Turkey’s high engineering standards tent manufacturer Eflimes Tent Systems, we help businesses optimize their storage budgets. In this article, we examine the financial amortization advantages, legal conveniences, and tax benefits of renting and purchasing industrial warehouse tents.1. Comparative Investment Cost of Concrete Warehouses and Tent StructuresBuilding a reinforced concrete hangar requires a huge initial investment budget, from excavation works to foundations, steel construction, and wall cladding. Moreover, these buildings are non-transportable. However, warehouse tents with anodized aluminum or galvanized steel construction frames are installed at much more economical costs:Investment Speed: While a reinforced concrete warehouse takes months, a 1000 sqm industrial warehouse tent is made ready for use by Eflimes teams in only a few days.Mobility and Portability: When your business needs to change locations, tent structures can be easily dismantled, transported to your new production or storage site, and reassembled. This ensures the protection of the investment.2. Financial and Tax Amortization Advantages of Temporary StructuresIndustrial warehouse tents are advantageous compared to many permanent structures in terms of taxation as they are evaluated in the "portable temporary structure" status in tax legislation:Showing as Rental Expense (OPEX): When you solve your logistics storage space with a rental formula, you can write off the monthly rental invoices directly as operational expenses (OPEX) and deduct them from corporate tax. This helps you protect your cash flow.High Amortization Rate: Purchased tent structures are amortized much faster compared to permanent concrete buildings and are quickly expensed in the fixture list, contributing to your cash flow.Permit and License Convenience: While zoning and building permit processes for permanent structures take a long time, temporary modular tent structures enter the temporary structure class in the zoning regulations of municipalities, so permit processes are solved much faster and at low cost.3. Floor and Infrastructure IntegrationsProper floor applications are essential so that the stored products are not affected by humidity, water, and ground slopes. The modular Flooring & Podium solutions we offer as Eflimes allow creating smooth and high load capacity forklift paths even on uneven terrains. In addition, we secure your sensitive commercial goods by keeping the temperature and humidity rate inside the warehouse constant with the industrial climatization (HVAC) units we integrate.
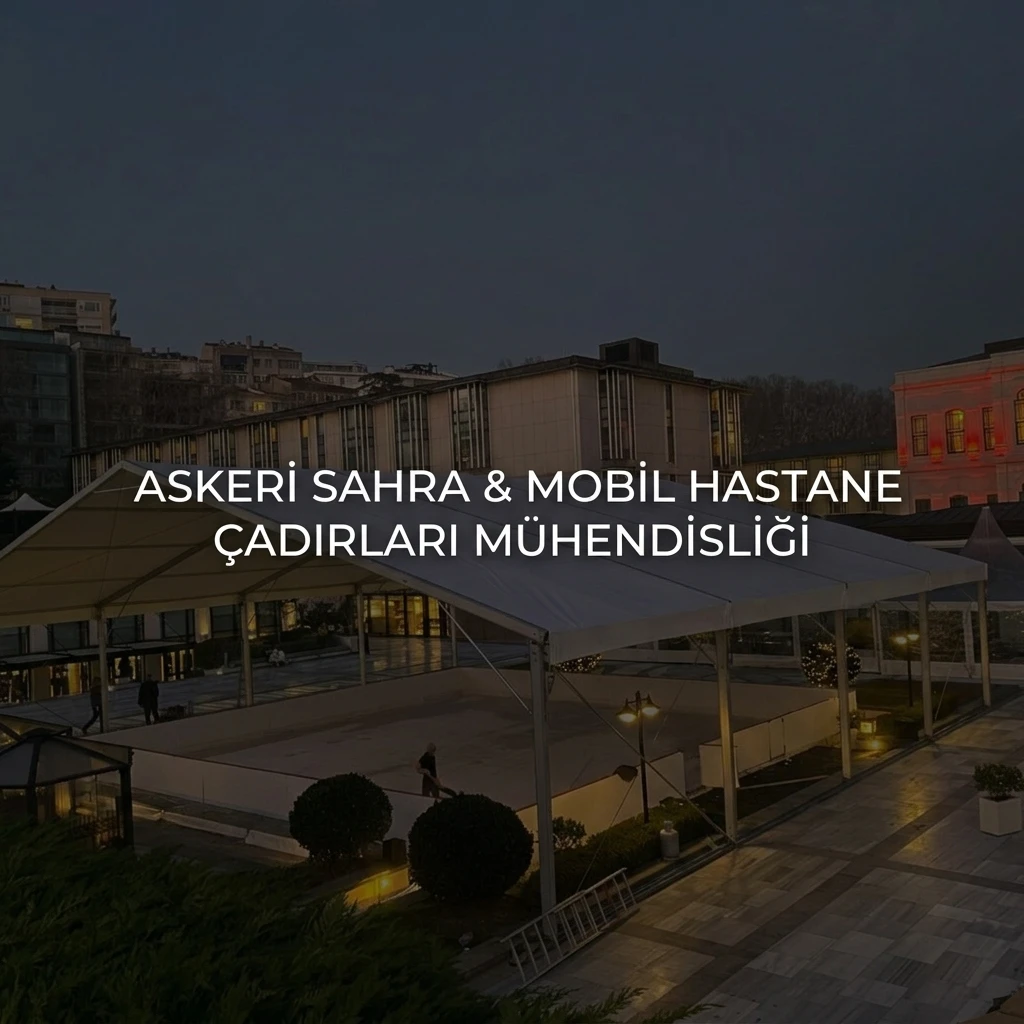
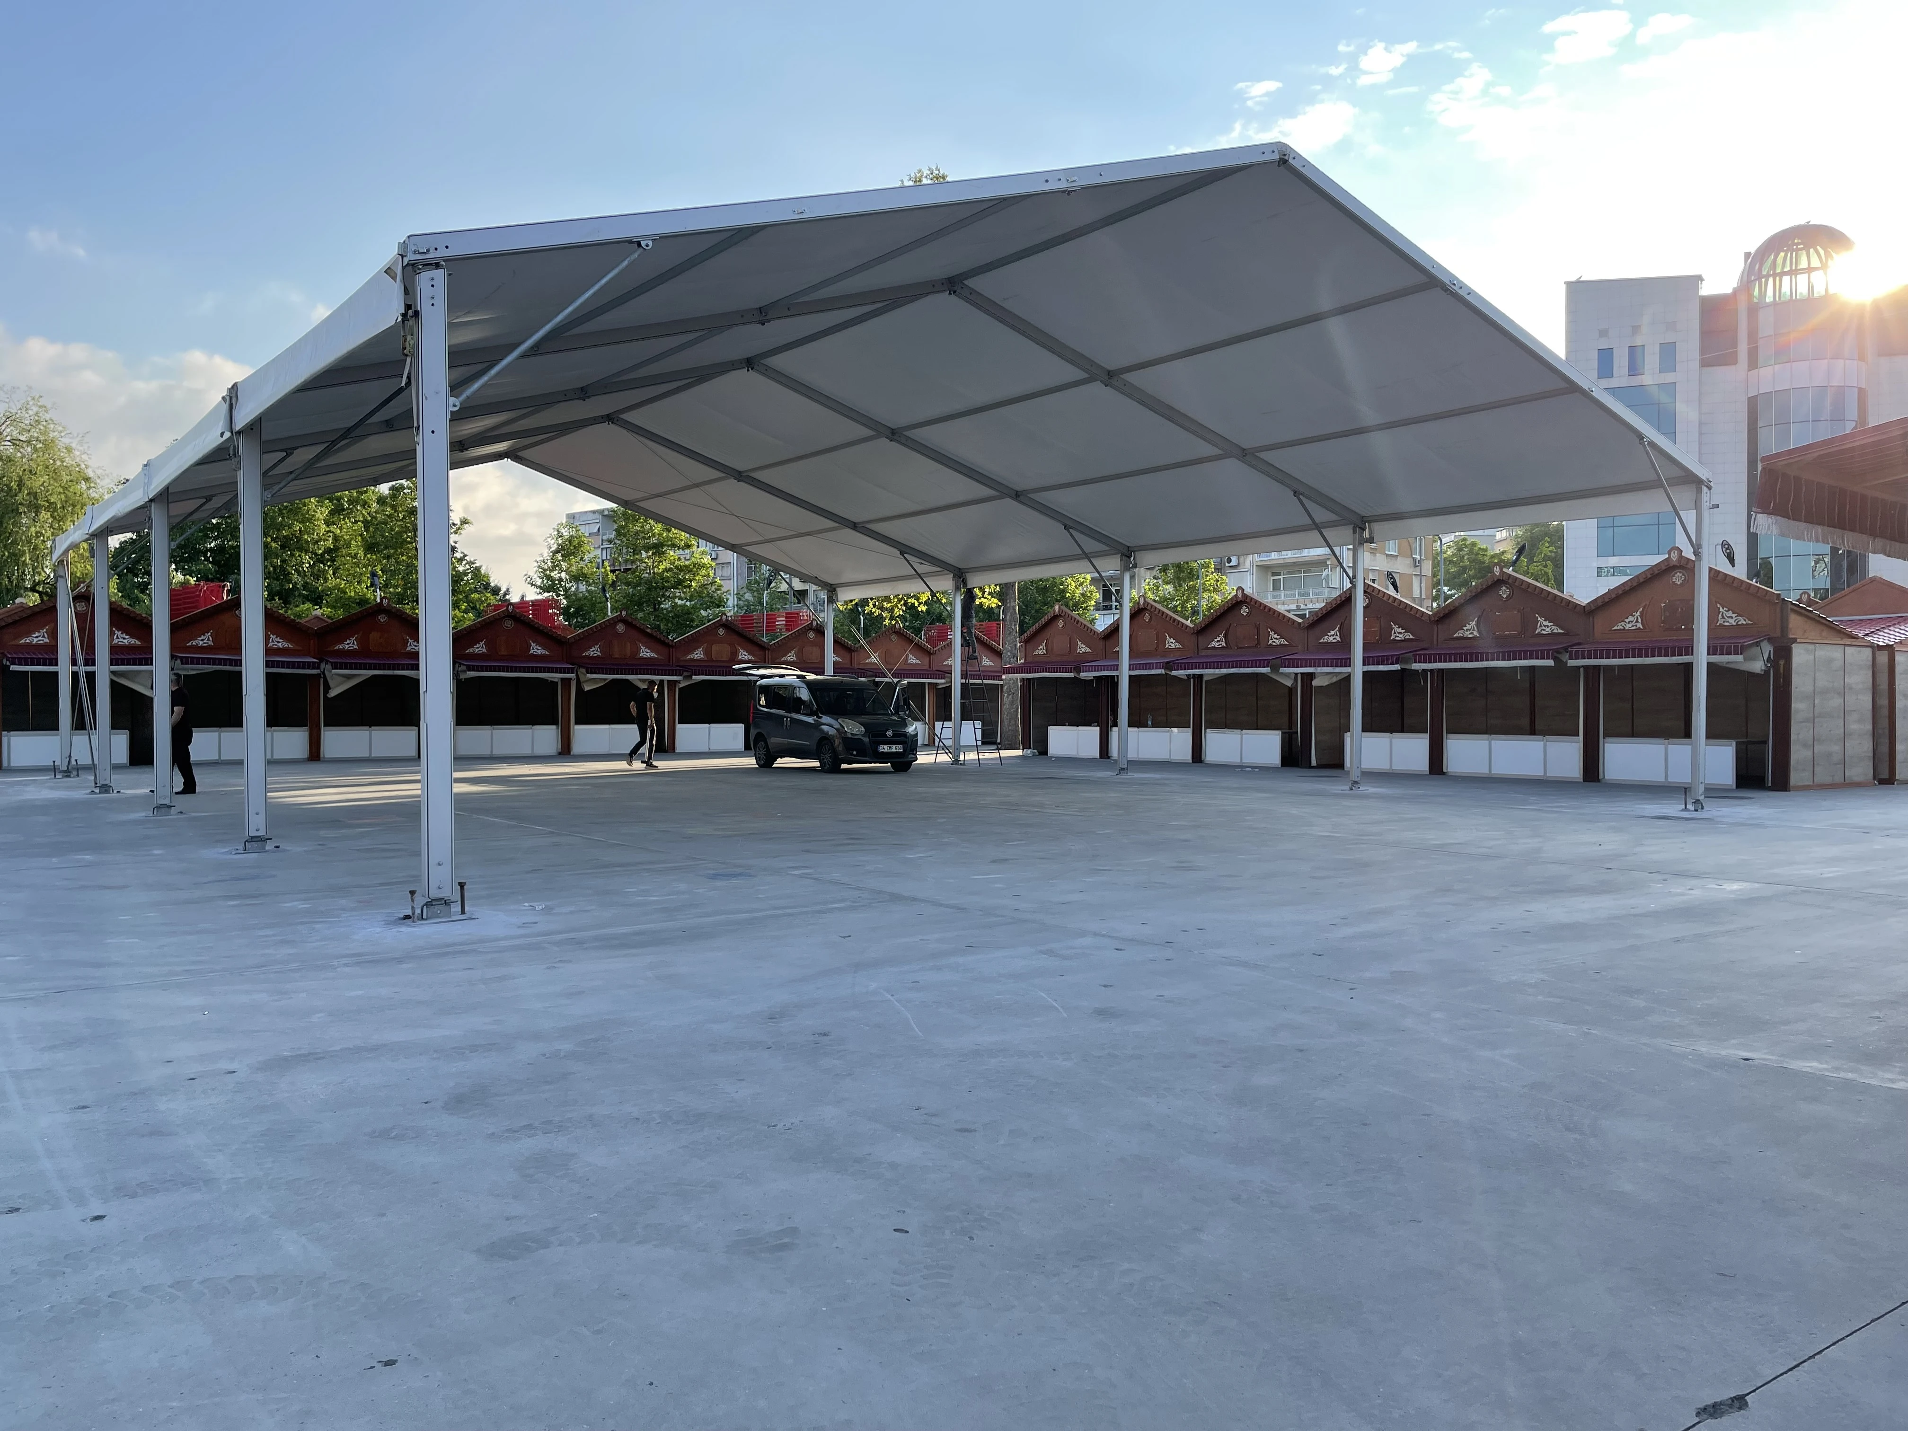
Rapid Mobilization in Harsh Climatic and Terrain Conditions: Military Field and Mobile Hospital Tents Engineering
09 Jun 2026
News

Rapid Mobilization in Harsh Climatic and Terrain Conditions: Military Field and Mobile Hospital Tents Engineering

In emergencies such as military operations, peacekeeping missions, natural disasters, or pandemics, one of the most critical needs is the rapid, safe, and durable deployment of temporary housing and command centers. The structures to be used in these situations must be highly engineered products, very different from standard tents, matching heavy-duty standards and capable of adapting to extreme environmental conditions.As Eflimes Tent Systems, we produce modular military field tents and field hospital tents that comply with defense industry standards and ministry of health norms, which can be quickly installed and dismantled. In this article, we examine the details of military and medical tent engineering, anchoring technologies in harsh terrain conditions, and climatization integrations.1. Heavy Duty Standards in Military Field TentsIt is mandatory for a tent structure of military standards to maintain indoor comfort and operational continuity in temperature differences between -30°C and +50°C. The military tent systems we design as Eflimes have the following technical specifications:High Strength Construction: Aluminum and steel alloy trusses are produced with static calculations to withstand storms exceeding 30 meters per second and heavy snow loads in difficult mountainous terrains.Insulation and Protection: Special double-layered, UV-protected, flame-retardant (DIN 4102-B1 norm) PVC membranes used in tents minimize energy consumption by providing thermal insulation.2. Mobile Field Hospitals and Hygiene NormsField hospitals established in disaster areas must include sterile areas such as medical intervention, operating rooms, and intensive care units. This situation brings additional requirements to structural engineering:Precise Climatization (HVAC): Filtered mobile climatization (HVAC) systems integrated into tents are used to ensure air circulation and sterilization in operating rooms and patient care rooms.Cassette Floor Systems: Rigid Flooring & Podium systems that completely cut contact with the soil and can be coated with antibacterial materials are installed to maintain hygiene in muddy or uneven terrains.

Safety in Wide-Span Event and Exhibition Tents: Column-Free Designs and Anchoring Assurance
09 Jun 2026
News

Safety in Wide-Span Event and Exhibition Tents: Column-Free Designs and Anchoring Assurance

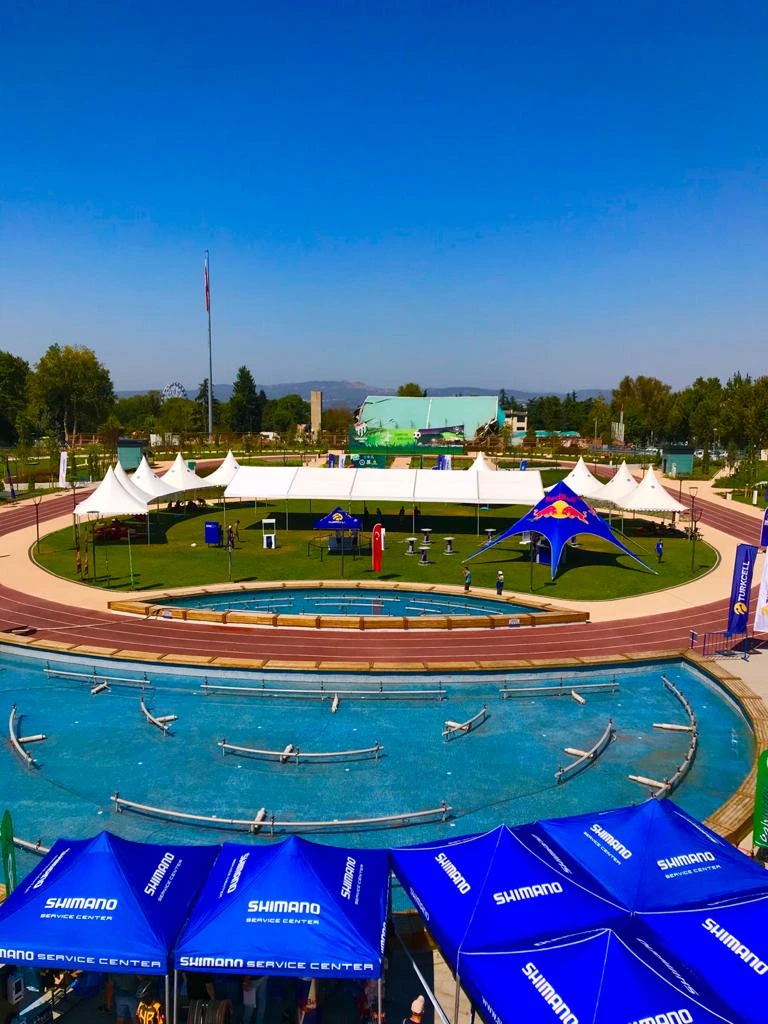
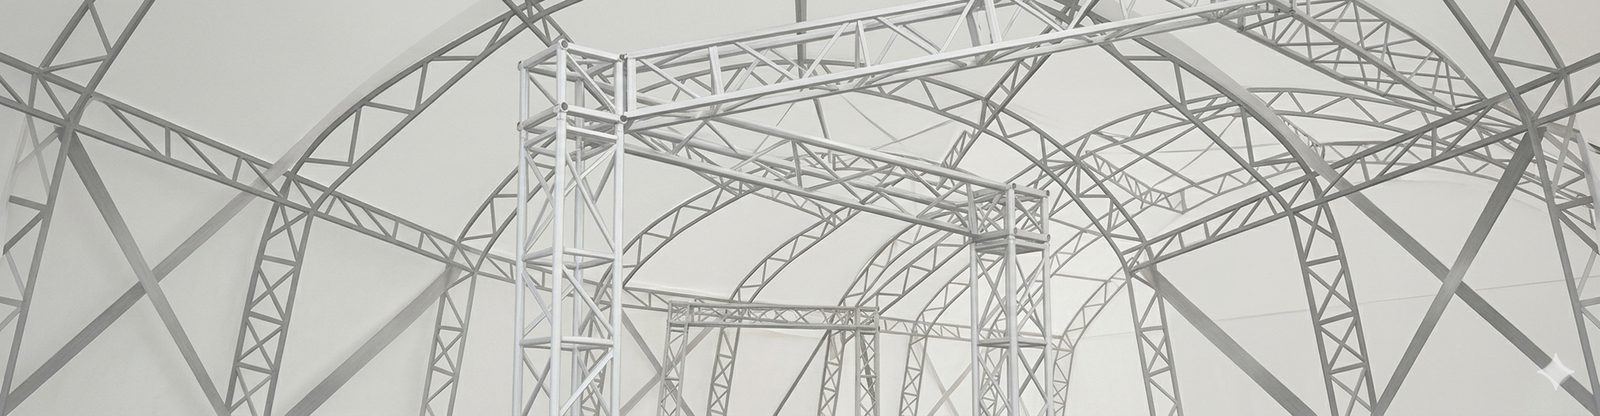
When it comes to large-scale trade exhibitions, international product launches, state-level summits, or corporate outdoor events, the temporary structure to be installed must be both visually flawless and structurally highly secure. In such events, column-free wide-span designs that do not block the line of sight indoors are preferred. However, the absence of load-bearing interior poles requires lateral loads such as wind and storms to be directly borne by the exoskeleton and anchoring systems.As Eflimes Tent Systems, we design column-free VIP event and exhibition tents that combine aesthetics and engineering. In this article, we discuss how static safety is ensured in wide-span structures, anchoring methods according to different ground types, and HSE requirements.1. Column-Free Wide-Span (Clear-Span) EngineeringStructures with no columns or support poles indoors are built by combining high-strength anodized aluminum truss profiles according to static calculations. The advantages of clear-span technology used in Eflimes event tents:Maximum Utilization Space: Allows obstacle-free planning of exhibition stands, stage installations, and seating arrangements.Static Assurance: Wind load calculations are made in accordance with the TS EN 13782 standard. When the side walls of the structure are closed, the lifting force (parachute effect) created by the incoming air flow is reset.2. Safe Anchoring and Weight Platforms on Different GroundsThe ground properties of the area where the event will be held are decisive in securing the structure. Special solutions are produced for historical areas, marble floors, or hard grounds where drilling is prohibited:Weight Podium Systems: In projects where nails cannot be driven or holes cannot be drilled into the ground, the tent legs are anchored to cassette platform or concrete block systems weighing tons. Eflimes Flooring & Podium solutions are the most aesthetic and safe option for these situations.Climatization and Comfort: High-capacity mobile industrial climatization (HVAC) devices integrated into tents to ensure the comfort of guests in large organizations balance the indoor temperature regardless of climatic conditions.

Modular Tent Rental and Sales Prices Guide
01 Jun 2026
News

Modular Tent Rental and Sales Prices Guide

When it comes to industrial storage, military logistics, emergency field hospitals, sports halls, or large-scale outdoor festivals, professional tent structures are the most practical and economical alternatives compared to permanent concrete buildings. However, the most common question when planning a project is: "How are tent rental or purchase prices determined?"The cost of tent structures is not fixed like a standard off-the-shelf product. Pricing depends on a wide range of factors, from the climatic conditions of the area where the structure will be installed (wind and snow load calculations), to the preferred construction material, flooring platform requirements, and climatization systems.As Turkey''s high-engineering-oriented tent manufacturer Eflimes Tent Systems, in this guide, we examine the technical parameters that determine rental and sale tent prices, the elements to consider in budget planning, and cost items in detailed tables.1. Pricing and Cost Trends by Tent TypesThe first element that directly affects tent prices is the design, frame type, and span (width) value of the selected structure. The sqm costs of wide-span aluminum truss structures without interior columns differ from standard modular dome tents. The general budget trends of our main tent models are as follows:Tent Type / ConceptFrame MaterialTypical DimensionsBudget SegmentCost DriversModular Dome TentsAnodized Aluminum5x5 m, 6x6 mEconomic / StandardFast installation, standard module structure, easy transportIndustrial Warehouse TentsSteel Box Profile / Aluminum15x60 m, 30x100 mIndustrial InvestmentHigh wind/snow load resistance, large storage volumeFestival & Event TentsHigh-Strength Aluminum10x30 m, 20x50 mPremium / SeasonalWide span, aesthetic appearance, modular extensibilityMilitary Field & Hospital TentsReinforced Steel / AluminumCustom EngineeringHeavy-DutyThermal insulation, rapid deployment, tough terrain compatibility, safety2. 5 Technical Factors Directly Affecting Tent CostsThe main reasons for price variations when getting a quote for a tent project are the technical specifications of the materials used:Construction Choice (Aluminum vs. Steel): Aluminum profiles provide budget advantages in seasonal rental and premium event projects due to their light weight, corrosion resistance, and fast installation. For permanent warehouse tents and very wide-span (hangar type) structures, hot-dip galvanized steel construction structures with high static strength are preferred, and this investment provides high depreciation in the long run.PVC Membrane Quality: In Eflimes projects, flame-retardant (DIN 4102-B1, M2 standards), UV-protected, and waterproof Mehler and Ferrari brand opaque membranes are used. The thickness and coating properties of these membranes, which vary between 650 gr/sqm and 900 gr/sqm, determine the price.Floor Platform & Stage Requirements: If the ground where the tent will be installed is sloped, soft, or drill-prohibited (marble, historical grounds, etc.), Eflimes cassette floor platforms or weight podium systems come into play. Flooring & Podium applications provide a smooth usage area but reflect as an additional cost to the budget as they require infrastructure preparation.Climatization (HVAC) Solutions: Depending on the seasonal use of the tent (especially for heating in winter and cooling in summer), industrial mobile AC and heater systems to be integrated are important comfort items that directly affect rental/purchase budgets.Installation and Rental Duration: In rental projects, as the duration of the tent on site increases, the daily unit cost decreases. Annual or long-term rentals are much more economical compared to short-term installations.3. The Impact of Geographic Location and Climatic Conditions on PricingThe most overlooked but legally and structurally critical factor in tent pricing is the geographic location where the installation will be made. Location-based static requirements across Turkey affect prices as follows:Marmara and Straits Line (Istanbul, Canakkale): These regions have high wind speeds. In Istanbul event or warehouse tent projects, the wind-bracing of the structure is increased and the anchoring depth is reinforced according to static calculations. These technical reinforcements affect the amount of material and therefore the budget.Central Anatolia and Eastern Anatolia (Ankara, Erzurum): In these regions with heavy snowfall, the static snow load calculations of the warehouse or military tents to be installed are kept high (e.g. 75 kg/sqm - 150 kg/sqm). This requires increasing the wall thickness of the steel construction and tightening the truss intervals, thereby increasing the cost.Logistics and Shipping (Istanbul-Based Distribution): The weight of tent frames and podiums creates tons of load. The distance of the city where the installation will be made (Izmir, Antalya, Bursa, etc.) to our logistics centers directly reflects on the budget as transport costs.Accurate Budgeting and Free Discovery Support with EflimesThe most accurate and economical way to determine the price for your project is to have the needs analyzed on-site by engineering teams. As Eflimes Tent Systems, we inspect the area where your project will be installed and prepare the optimum proposal suitable for the ground structure and wind/snow load requirements. For our budget-friendly, safe, and high-engineering standard solutions, you can contact us immediately via our Contact page.

Why Engineering and Static Reports are Vital in Temporary Structures?
01 Jun 2026
News

Why Engineering and Static Reports are Vital in Temporary Structures?

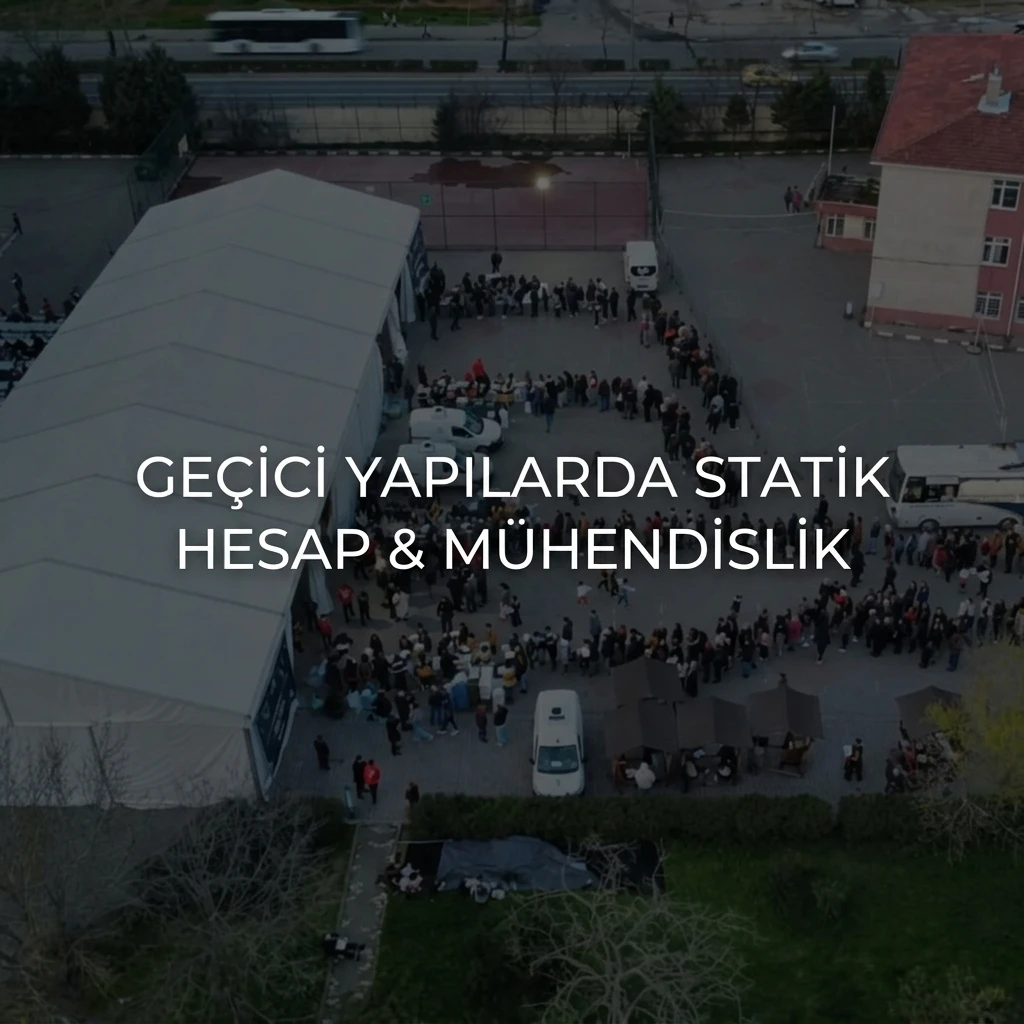
When industrial facilities, logistics storage areas, military operational zones, or emergency field hospitals are constructed, speed and flexibility are among the primary priorities. In line with these requirements, modular tent structures are frequently preferred. However, calling these structures "temporary" does not mean that safety standards and engineering criteria can be ignored. On the contrary, the static safety of these structures, which protect personnel and millions of liras of equipment under harsh weather conditions, is of vital importance.Modular tent and hangar structures must be subjected to specific standards just like permanent concrete buildings during the design phase. As Turkey’s engineering-oriented tent manufacturer Eflimes Tent Systems, we apply international static calculation standards in all our projects and certify your safety. In this article, we examine in detail why static reports and engineering calculations are mandatory in temporary structures.1. Which Static Standards Apply to Temporary Structures?Random methods cannot be used in the engineering calculations of tent structures. There are several main standards that are internationally recognized and legally mandated:TS EN 13782 (Temporary Structures - Tents - Safety): This standard specifies the essential criteria for the design, analysis, installation, and maintenance of all temporary tents larger than 50 sqm. The behavior of the structure under wind load, snow load, and seismic movements is calculated within the framework of this standard.Eurocode 3 (EN 1993 - Design of Steel Structures): This norm is the basis for the static calculations of our hot-dip galvanized steel construction hangar structures for permanent or long-term storage needs.Eurocode 9 (EN 1999 - Design of Aluminium Structures): The primary design standard used in the static analysis of lightweight, corrosion-resistant, and high-strength aluminum truss structures.2. What Risks Does a Static Report Prevent?A structure that has not undergone proper engineering calculations invites not only financial loss but also serious occupational accidents. A static report minimizes the following risks:Collapse Under Extreme Wind Load: Sudden storms across Turkey create significant lateral forces, especially on wide-span structures. Wind-bracings and anchoring depths are determined through static calculations to prevent the structure from being displaced.Collapse Under Snow Load: For warehouse tents to be installed in regions receiving heavy snow, such as Central and Eastern Anatolia, snow load resistance is the most critical parameter. The wall thickness of the frame and truss intervals must be calculated according to the snow weight.Insufficient Anchoring and Ground Issues: No matter how strong the structure is, it carries risks if not properly anchored to the ground. Flooring & Podium and anchoring engineering are the most important parts of a static report.3. Static Safety Needs by IndustryEach industry and intended use has its own safety requirements:Application AreaPreferred Structure TypeCritical Safety StandardVital Risk FactorIndustrial LogisticsSteel Hangar & Warehouse TentEurocode 3 / TS EN 13782Protection of high-value commercial goods storedMilitary OperationsMilitary Field TentsHeavy-Duty StandardsExtreme climatic conditions and rapid deployment capabilityEmergency MedicalField Hospital TentsTS EN 13782 / Ministry of Health NormsUninterrupted power, climatization integration, and sealingEngineering Assurance at International Standards with EflimesAs Eflimes Tent Systems, we do not see each modular structure we produce as just a fabric membrane and metal frame. We guarantee your projects with wind and snow load analyses, static reports, and international certificates of conformity prepared by our expert civil and mechanical engineers. You can contact us for our safe, fully compliant, and high-engineering standard solutions.

Load More